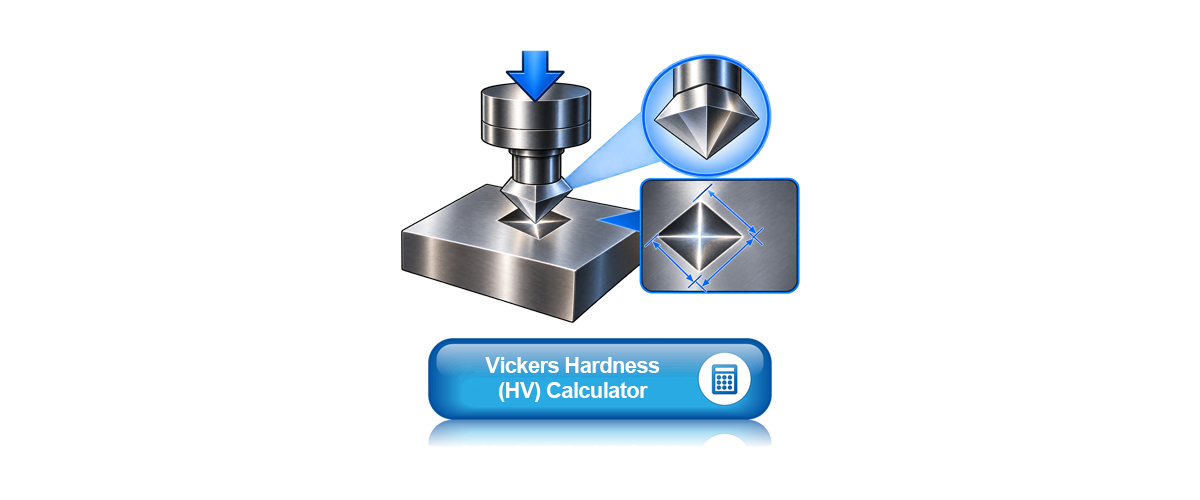
The Vickers Hardness (HV) Calculator is a reliable online tool designed to calculate the Vickers hardness of metals and engineering materials quickly and accurately. By entering the applied test force and the two indentation diagonal measurements, users can instantly determine the Vickers hardness value (HV). This calculator is ideal for mechanical engineers, materials scientists, quality control inspectors, and heat treatment professionals. Whether you are testing steel, stainless steel, aluminum alloys, or other metallic materials, the Vickers Hardness (HV) Calculator simplifies hardness calculations, supports material evaluation, and improves efficiency in manufacturing, metal processing, heat treatment, and quality control applications.
Test Force

Enter the applied test force and choose its unit.

The nominal force applied by the Vickers tester, e.g. 30 kgf for HV 30 or 500 gf for HV 0.5. 1 kgf = 9.80665 N.
Changing the unit converts the value.
Time the full test force is held. The standard duration is 10 to 15 s. Only used for the test designation, e.g. HV 30/20 for a 20 s dwell.
A screening aid: warns when |d₁ − d₂| exceeds this percentage of the average diagonal. It is not a universal acceptance criterion — follow your testing standard.
Indentation Diagonals

Measure both diagonals of the indentation at right angles, or enter the average diagonal directly.

Measurement mode
Corner-to-corner length of the indentation measured in one direction with the tester’s optical system.
The diagonal measured at 90° to d₁. Comparing both helps reveal tilt, anisotropy or measuring errors.
Average diagonal d = (d₁ + d₂) / 2 = —
ف 136° Specimen surface Side view: diamond pyramid indenter d₁ d₂ Top view: indentation and diagonals
d₁ = 0.500 mm · d₂ = 0.520 mm (shape drawn to the measured ratio)